Built around how your operation works.
Plan an industrial steel facility with the space, access, and coordination your operation requires, from the first layout conversation through the agreed construction scope.
Licensed • Bonded • Insured | Arizona ROC #332665
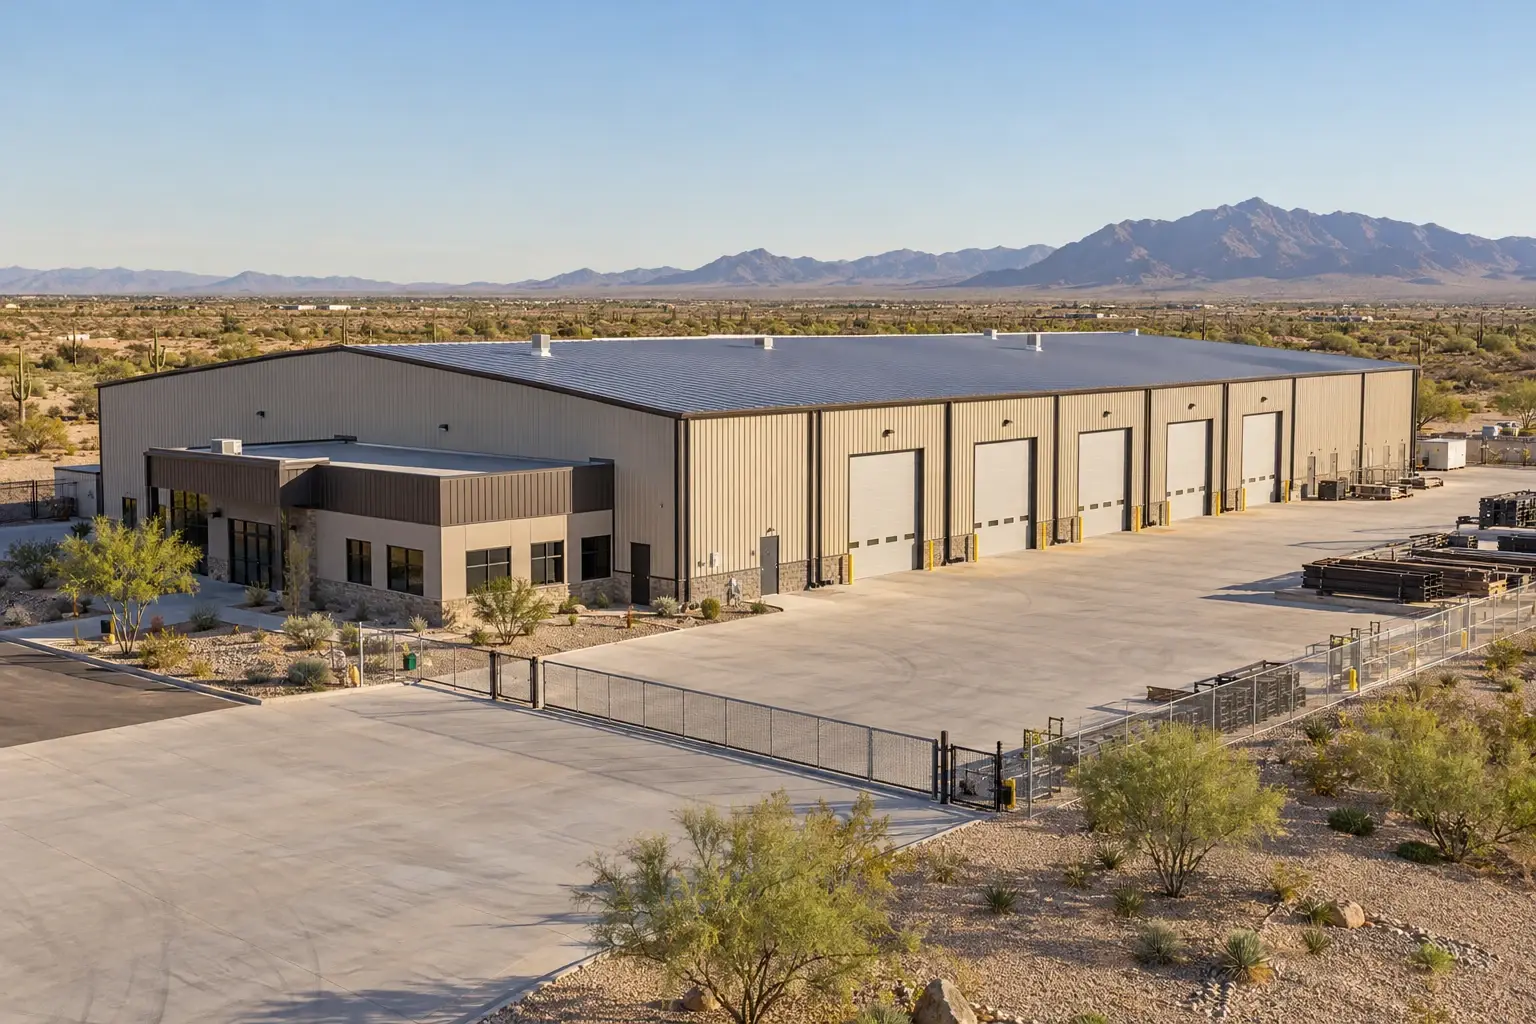 Building concept
Start with the operation inside.
Consider fabrication and assembly space, industrial storage, logistics, and equipment maintenance buildings. Your process, equipment, and circulation needs shape the facility.
Resolve the big requirements early.
Identify clear heights, major openings, truck movement, loading needs, equipment layouts, utility demand, and any future expansion goals. Crane systems, heavy equipment, special slab loads, or hazardous processes require specific engineering and review; they are never assumed to be included.
Coordinate the building and its infrastructure.
Foundation design, slab requirements, utility capacity, fire and life-safety provisions, drainage, and the building system must work together. We help define the required project team and organize the construction work SCS is contracted to provide.
A defined path before the field work.
Review the site and operational requirements, develop the preliminary scope, coordinate plans and permitting, and establish the construction agreement. Manufacturing, delivery, site readiness, and field work must be scheduled together.
See the structure develop.
Use the illustrative industrial construction sequence to understand the progression from foundation preparation to enclosure and completion.
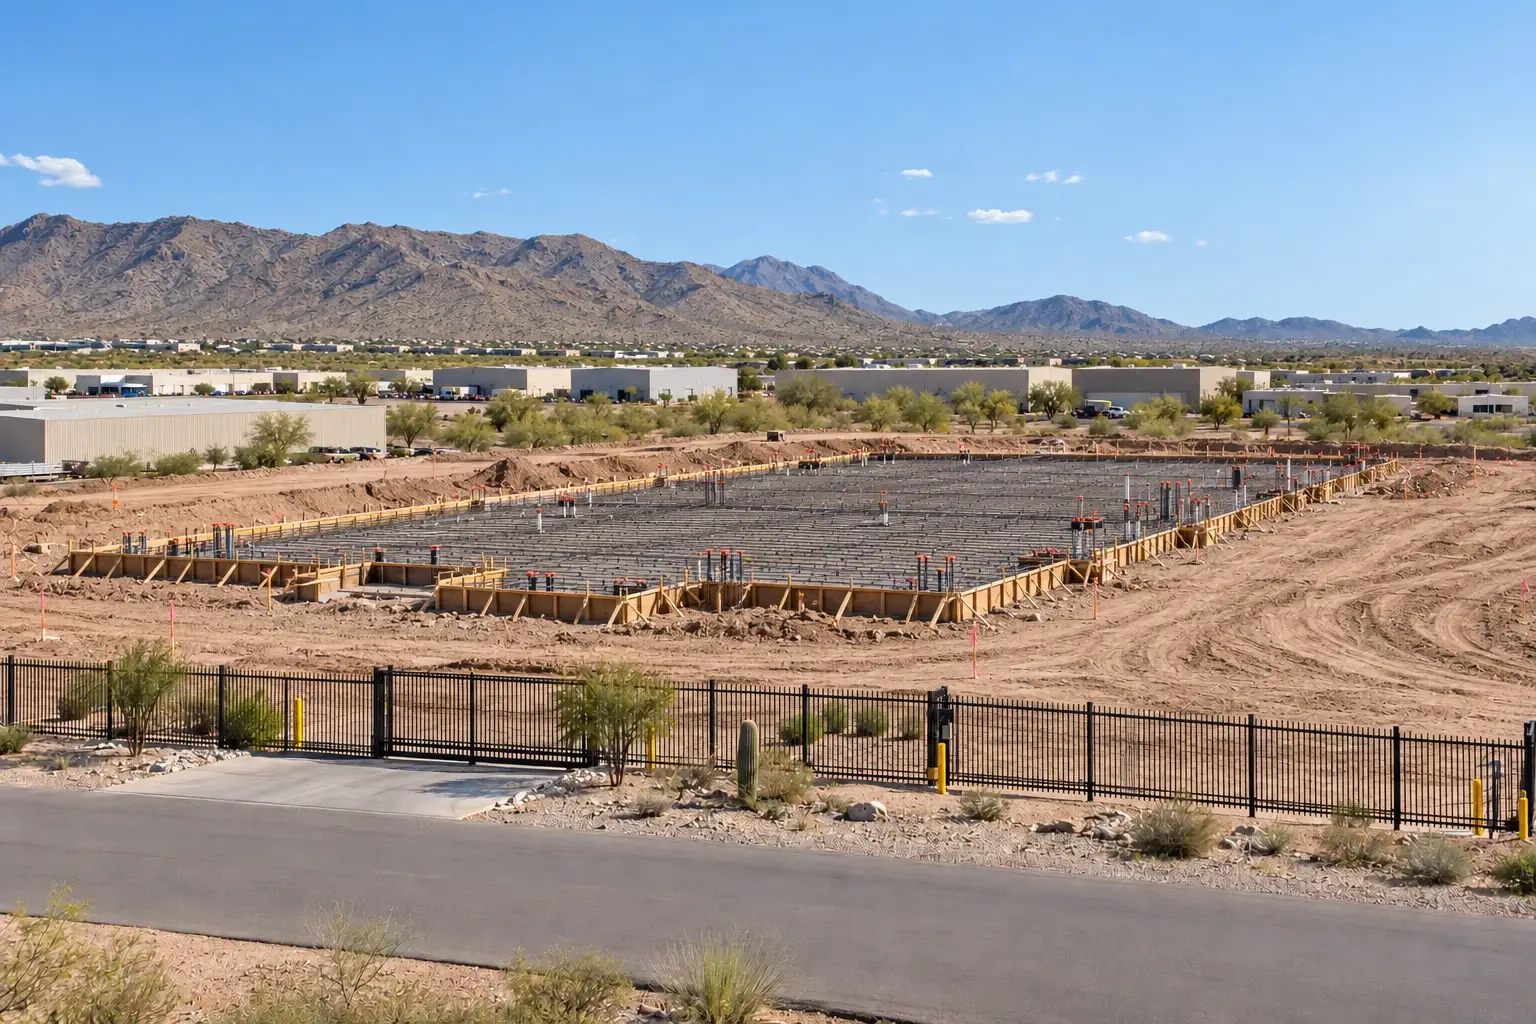
Building concept 01 Foundation preparation
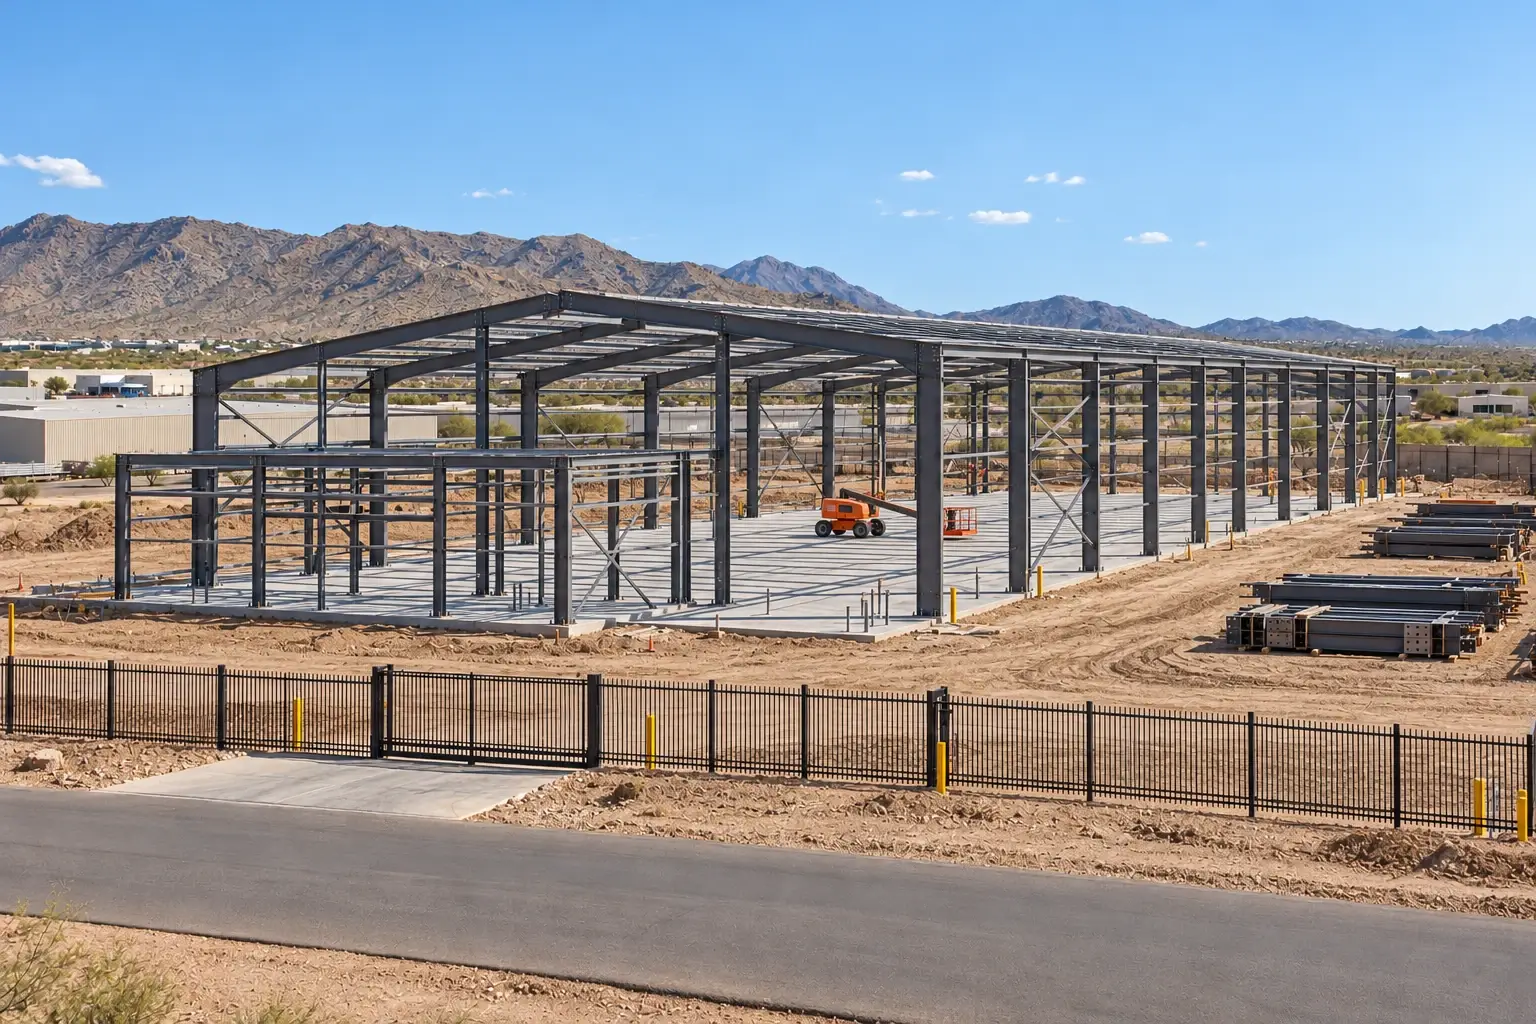
Building concept 02 Steel frame
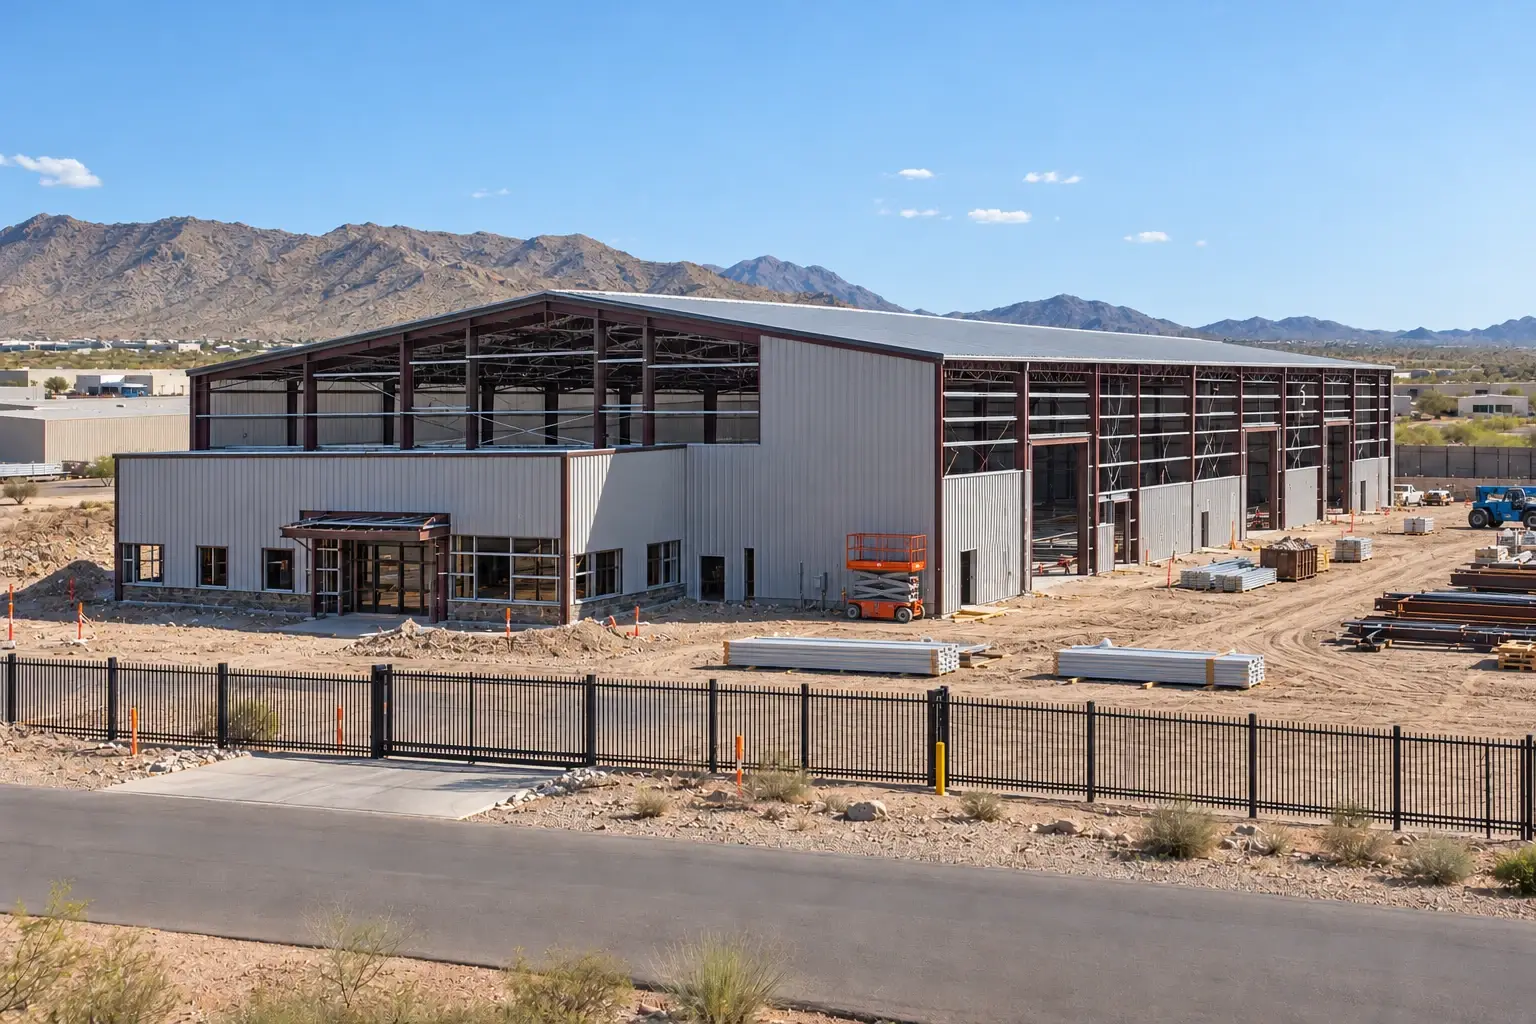
Building concept 03 Roof and wall enclosure
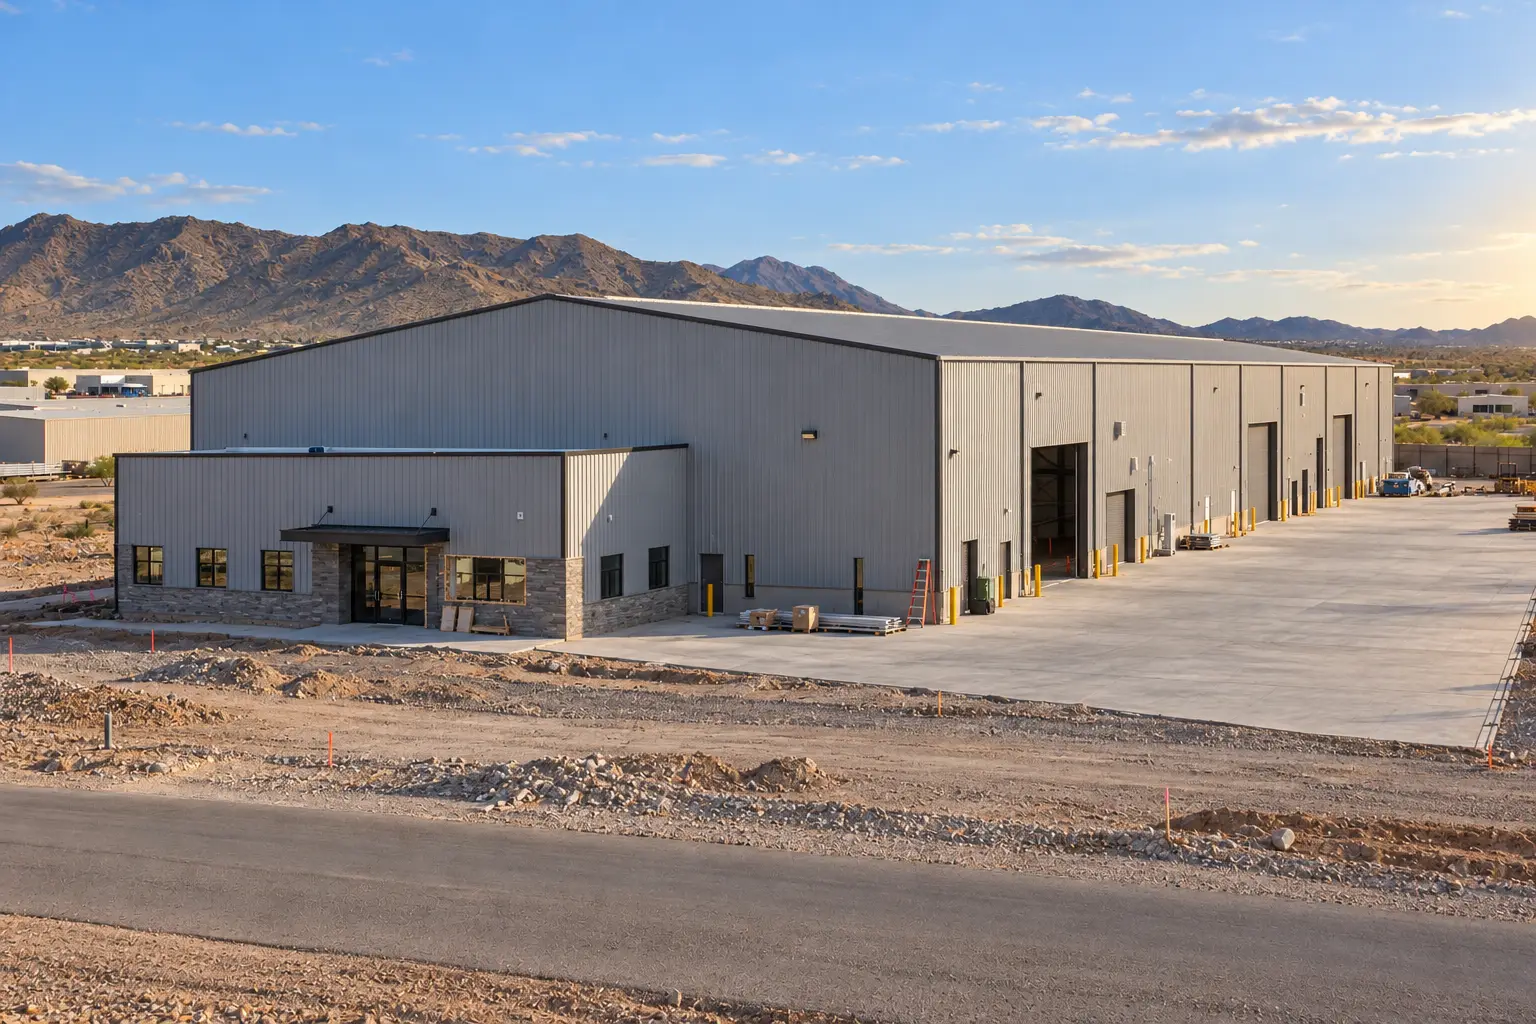
Building concept 04 Exterior finishing
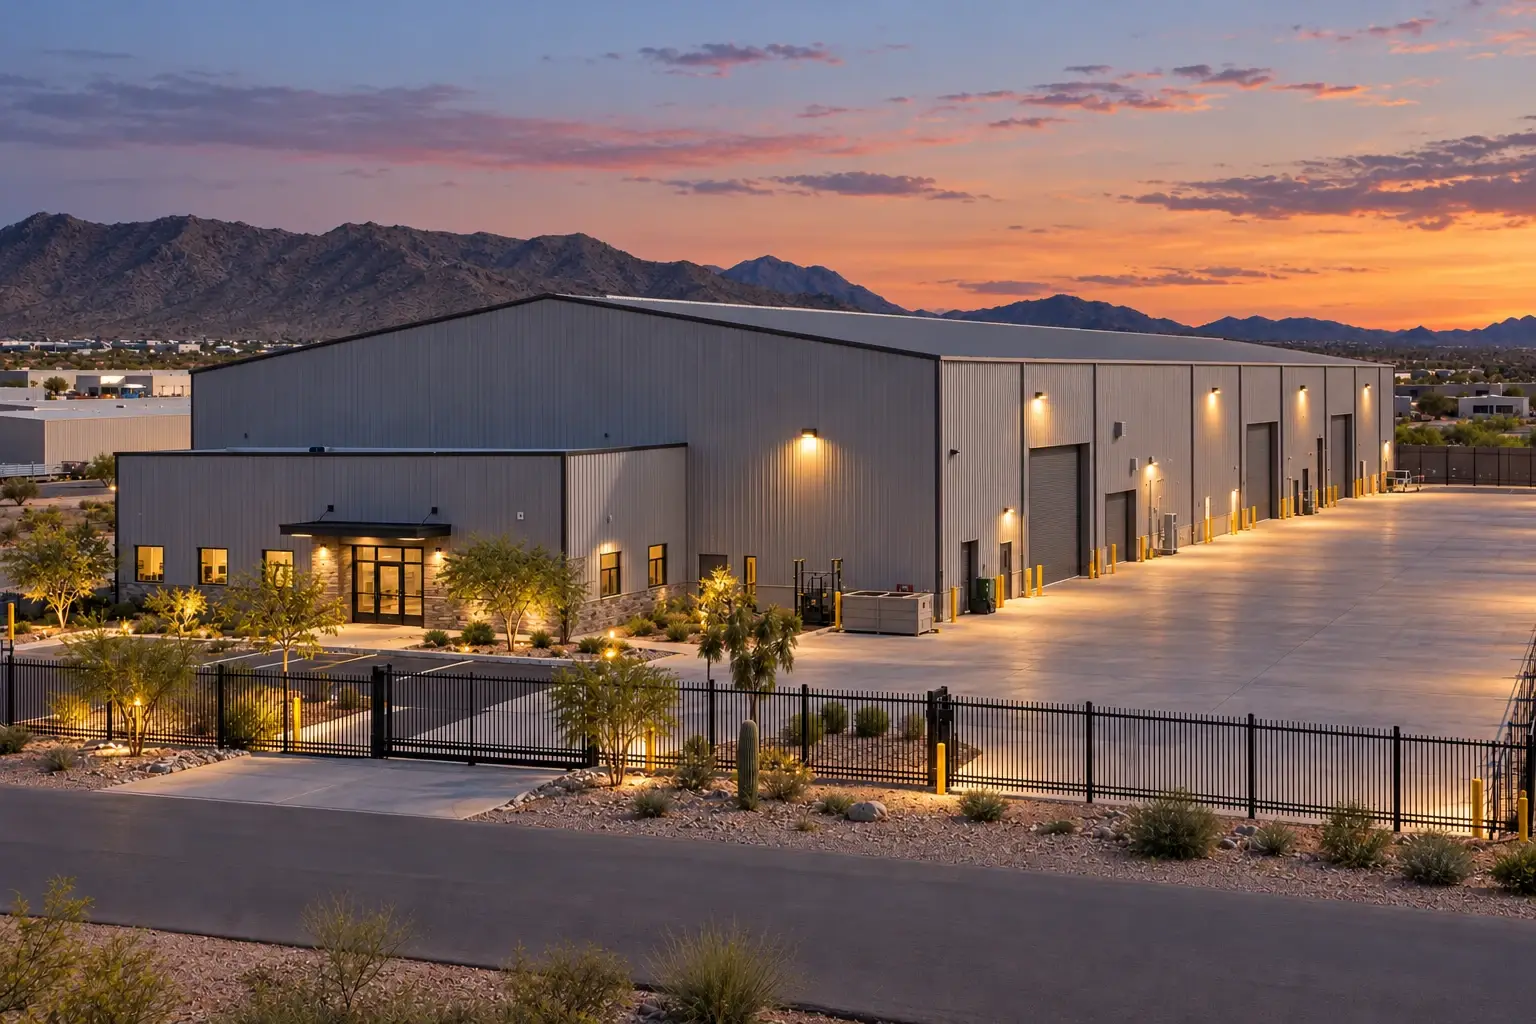
Building concept 05 Completion
Illustrative only. This sequence explains a typical progression. It does not show actual SCS job progress, a promised schedule, or engineering for your project.
Bring us your facility requirements.
Share your project location, intended operation, approximate footprint, and available plans. Tell us about critical equipment or access requirements at the start.